
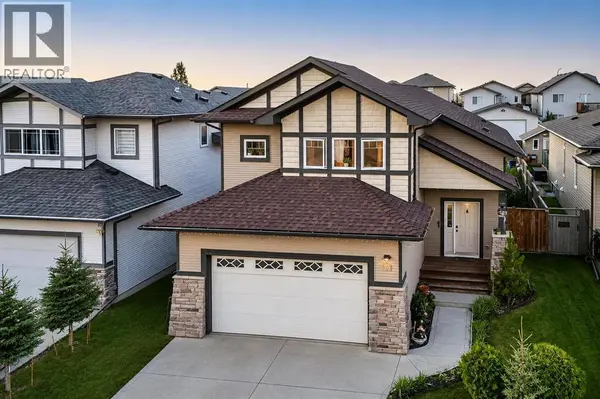
36 Tanner Street
Single Family Home $ 490,222

36 Tanner Street

Red Deer, AB T4P0S7

  • 5 Beds
  • 3 Baths
  • 1,283 SqFt
  • 5,303 Lot Size
  • 2014 Year Built
Welcome to 36 Tanner Street, a spacious 5-bedroom modified bi-level tucked into Red Deer's desirable Timber Ridge subdivision. From the moment you step inside, high ceilings and an open-concept main living area create a bright, airy feel that carries throughout the home.The kitchen is both stylish and functional, finished with dark cabinetry, stainless steel appliances, generous counter space, and a large peninsula with seating — ideal for everyday meals or entertaining. Pendant lighting adds a warm, modern touch above the peninsula, while the open layout keeps the kitchen connected to the adjoining living and dining areas.With 5 bedrooms and 3 full 4-piece bathrooms, including a private ensuite, this home offers exceptional flexibility for however the space is used. The fully developed lower level adds significant additional living space, well suited to a family room, games area, home gym, or additional bedrooms and guest space — the layout adapts easily to a range of needs.Outdoor living is just as well appointed, with a large rear deck and covered outdoor area perfect for enjoying Alberta summers, plus a fully fenced backyard for privacy. A double attached garage and full driveway provide ample parking and storage.Timber Ridge offers a well-connected, established setting with parks, walking paths, schools, shopping, and recreation all close by, along with easy access to major routes throughout Red Deer. This is a well-located, move-in-ready home in one of the city's sought-after east-side communities. (id:24570)
Listed by eXp Realty

VIRTUAL TOUR

PROPERTY DETAIL

  • Key Details

    Property Type Single Family Home

    Sub Type Freehold

    Listing Status Active

    Purchase Type For Sale

    Approx. Sqft 1283

    Square Footage 1, 283 sqft

    Price per Sqft $382

    Subdivision Timber Ridge

    MLS Listing ID A2339458

    Style Bi-level

    Bedrooms 5

    Year Built 2014

    Lot Size 5,303 Sqft

    Acres 5303.0

    Property Sub-Type Freehold

  • Location

    Province AB

  • Rooms

    Kitchen 1.0

    Extra Room 1 Second level .00 Ft x .00 Ft 4pc Bathroom

    Extra Room 2 Second level 13.00 Ft x 15.42 Ft Primary Bedroom

    Extra Room 3 Basement .00 Ft x .00 Ft 4pc Bathroom

    Extra Room 4 Basement 13.17 Ft x 9.67 Ft Bedroom

    Extra Room 5 Basement 9.67 Ft x 8.42 Ft Bedroom

    Extra Room 6 Basement 19.58 Ft x 22.17 Ft Recreational, Games room

  • Building

    Architectural Style Bi-level

  • Interior

    Heating Forced air,

    Cooling None

    Flooring Carpeted, Laminate, Linoleum

  • Exterior

    Parking Features Yes

    Garage Spaces 2.0

    Garage Description 2

    Fence Fence

    View Y/N No

    Attached Garage Yes

    Total Parking Spaces 4

    Garage Yes

    Private Pool No

  • Others

    Ownership Freehold

    Virtual Tour https://youriguide.com/36_tanner_st_blackfalds_ab/doc/floorplan_imperial_en.pdf

CONTACT

Larry Matira

GET IN TOUCH

Your Full Name
Your Phone Number*
Write Your Message

"I agree to be contacted by [Larry Matira Realty] via call, email, and text for real estate services. To opt out, you can reply 'STOP' at any time or 'HELP' for assistance. You can also click the unsubscribe link in our emails. Message and data rates may apply. Message frequency may vary