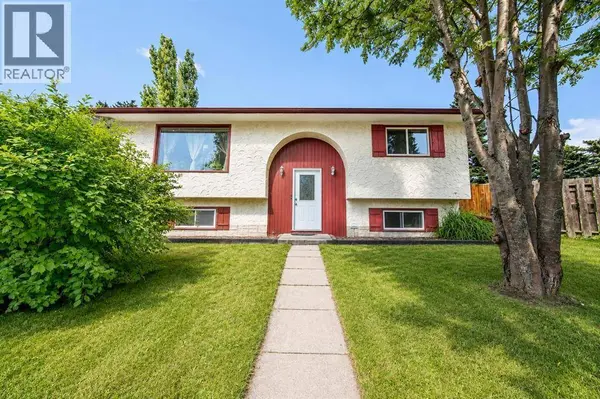
5035 58 Street Close
Single Family Home $ 429,900

5035 58 Street Close

Rocky Mountain House, AB T4T1G5

  • 3 Beds
  • 1 Bath
  • 935 SqFt
  • 10,000 Lot Size
  • 1972 Year Built
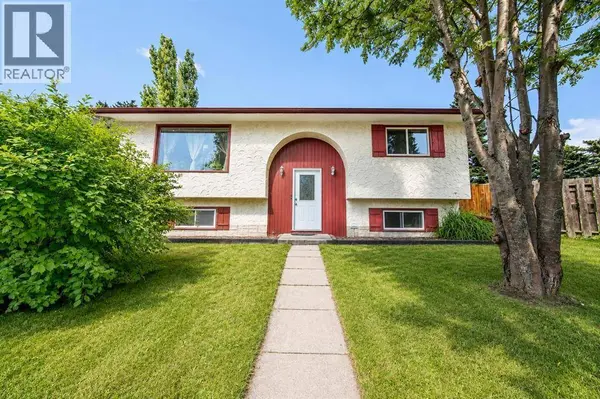
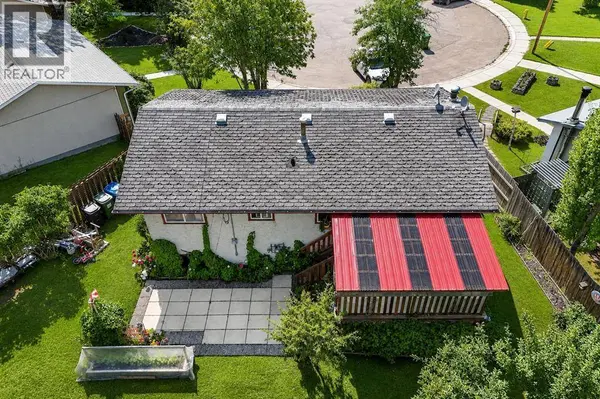
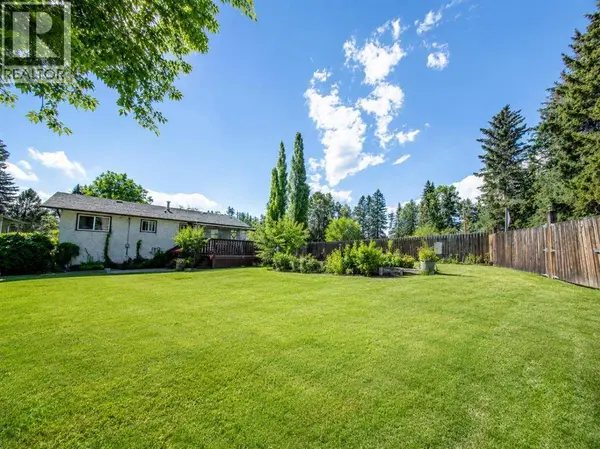
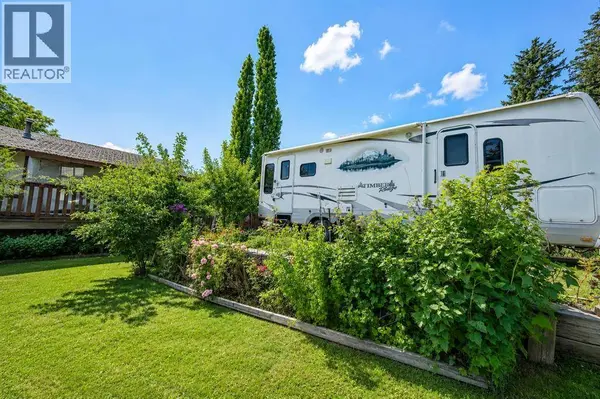
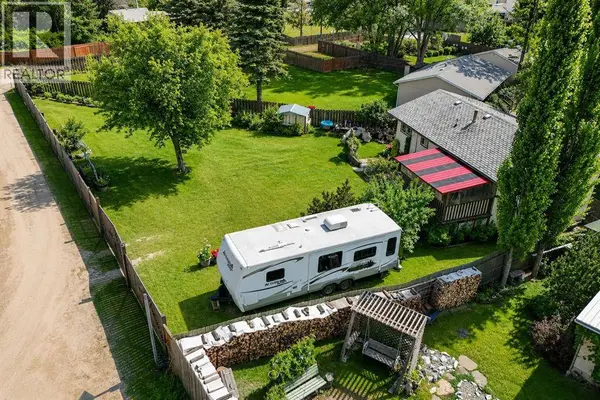
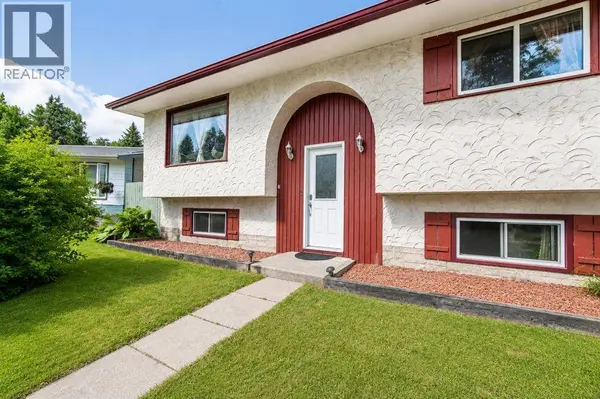
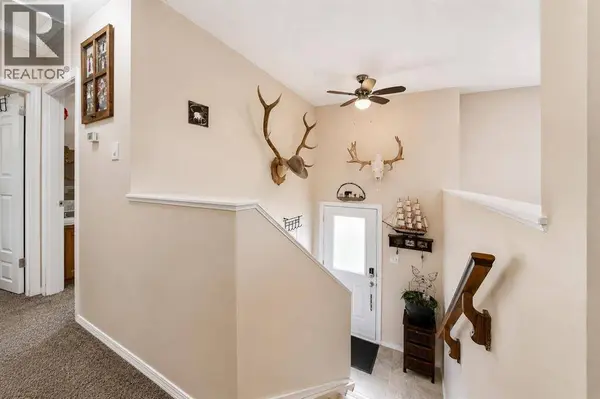
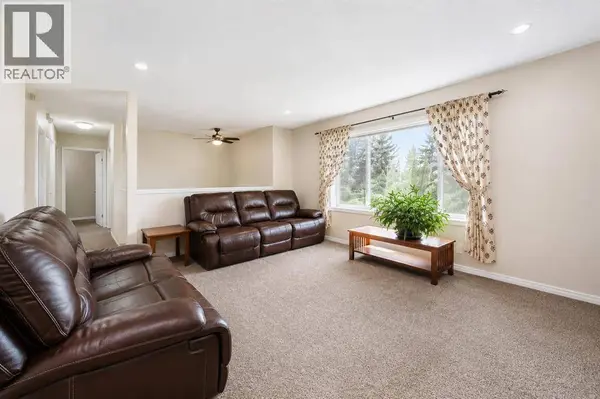
Welcome to a rare opportunity in Rocky Mountain House — a well-kept home situated on a approx. 10000 sq ft fully fenced lot with incredible outdoor space, privacy, and mature landscaping. This property is ideal for buyers who value room to garden, park, store, play, and enjoy a yard that has been lovingly developed over the years. The backyard features three large rear gates, offering excellent access for RVs, trailers, equipment, or future parking flexibility. The home itself is built with mostly fir wood, giving it a solid, warm, and timeless character. Inside, you'll find a comfortable and functional layout, along with basement improvements including completed walls and painted concrete flooring for additional usable space. Recent updates include updated windows and a newer hot water tank, adding peace of mind for the next owner. The yard is truly special, with mature fruit trees, berry bushes, perennials, and flowering shrubs throughout, including haskaps, raspberries, cherry trees, apple trees, gooseberries, rhubarb, mountain ash, peonies, roses, lilacs, irises, daylilies, and more. A unique in-town property with space, character, and a yard that must be seen to be appreciated. (id:24570)
Listed by eXp Realty

VIRTUAL TOUR

PROPERTY DETAIL

  • Key Details

    Property Type Single Family Home

    Sub Type Freehold

    Listing Status Active

    Purchase Type For Sale

    Approx. Sqft 935

    Square Footage 935 sqft

    Price per Sqft $459

    MLS Listing ID A2329806

    Style Bi-level

    Bedrooms 3

    Year Built 1972

    Lot Size 10,000 Sqft

    Acres 10000.0

    Property Sub-Type Freehold

  • Location

    Province AB

  • Rooms

    Kitchen 1.0

    Extra Room 1 Basement 9.17 Ft x 11.42 Ft Bedroom

    Extra Room 2 Basement 20.58 Ft x 18.83 Ft Recreational, Games room

    Extra Room 3 Basement 11.00 Ft x 20.75 Ft Storage

    Extra Room 4 Main level .00 Ft x .00 Ft 4pc Bathroom

    Extra Room 5 Main level 9.92 Ft x 11.92 Ft Bedroom

    Extra Room 6 Main level 9.92 Ft x 9.50 Ft Dining room

  • Building

    Lot Description Fruit trees, Landscaped, Lawn

    Architectural Style Bi-level

  • Interior

    Heating Forced air,

    Cooling None

    Flooring Carpeted, Linoleum

  • Exterior

    Parking Features No

    Fence Fence

    View Y/N Yes

    View View

    Attached Garage No

    Total Parking Spaces 4

    Garage No

    Private Pool No

  • Others

    Ownership Freehold

    Virtual Tour https://youriguide.com/5035_58_st_cl_rocky_mountain_house_ab/

CONTACT

Larry Matira

GET IN TOUCH

Your Full Name
Your Phone Number*
Write Your Message

"I agree to be contacted by [Larry Matira Realty] via call, email, and text for real estate services. To opt out, you can reply 'STOP' at any time or 'HELP' for assistance. You can also click the unsubscribe link in our emails. Message and data rates may apply. Message frequency may vary